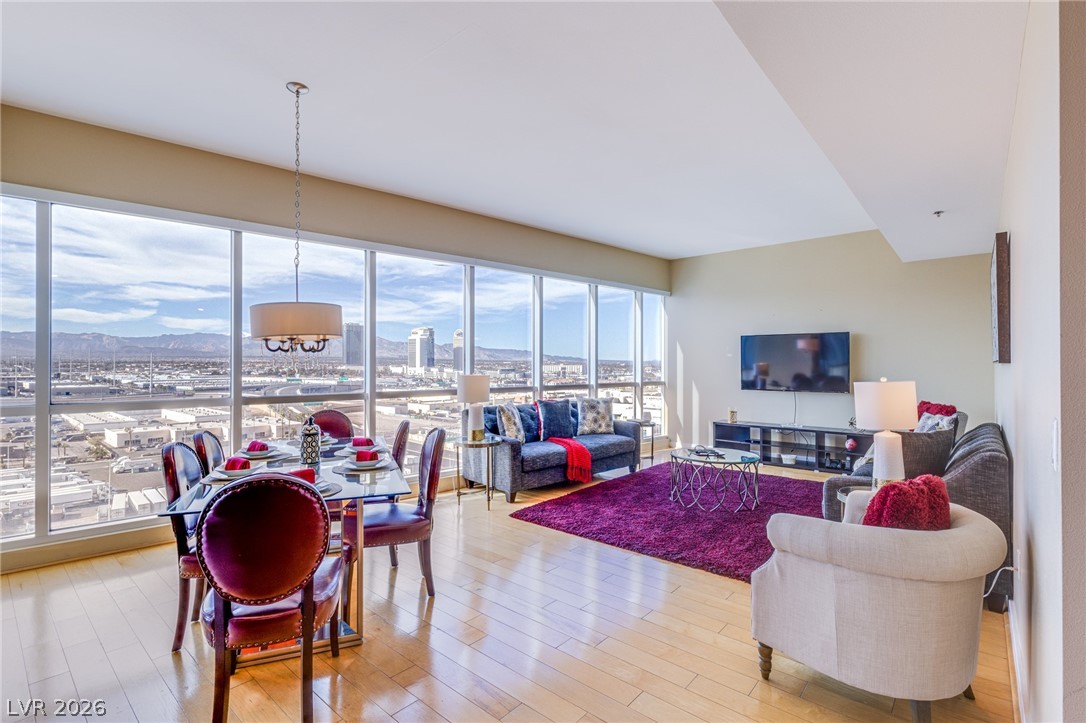
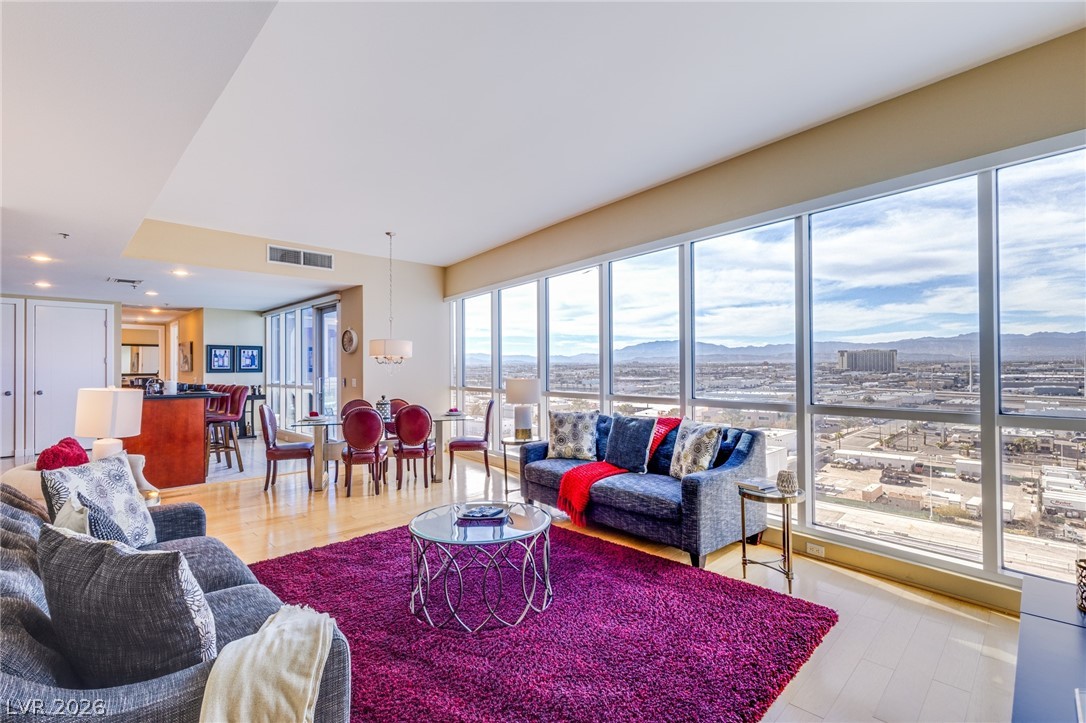

Floor-to-ceiling windows frame panoramic city and mountain views in this open-concept living space.
A wall of glass windows frames panoramic valley and mountain views from the main living area.
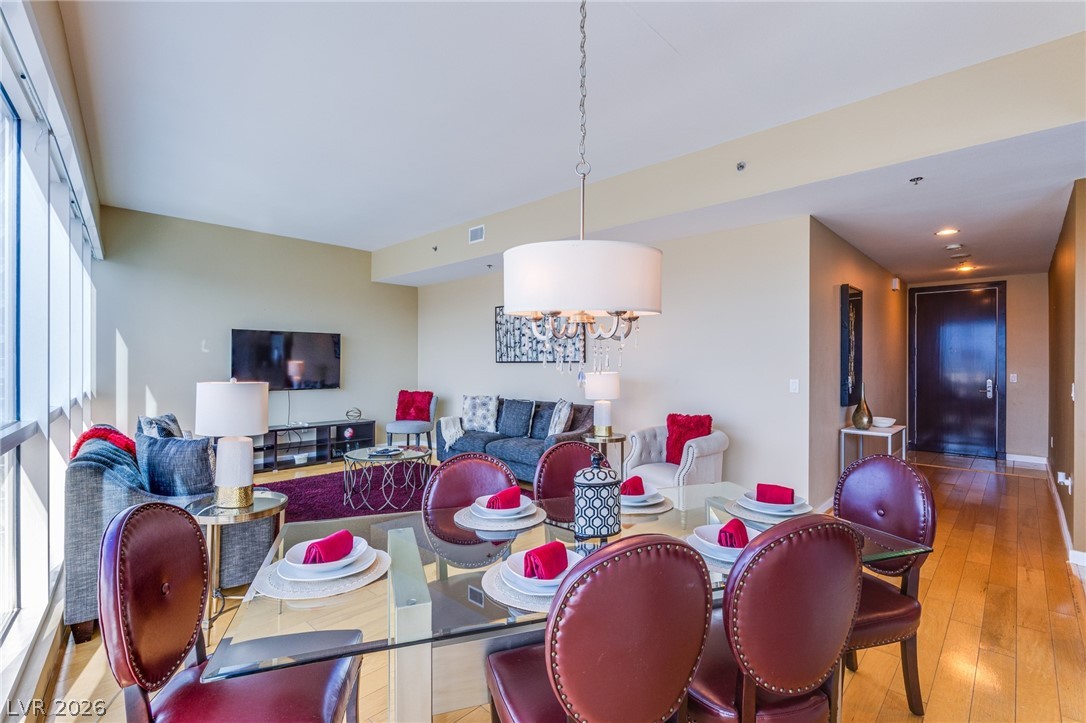
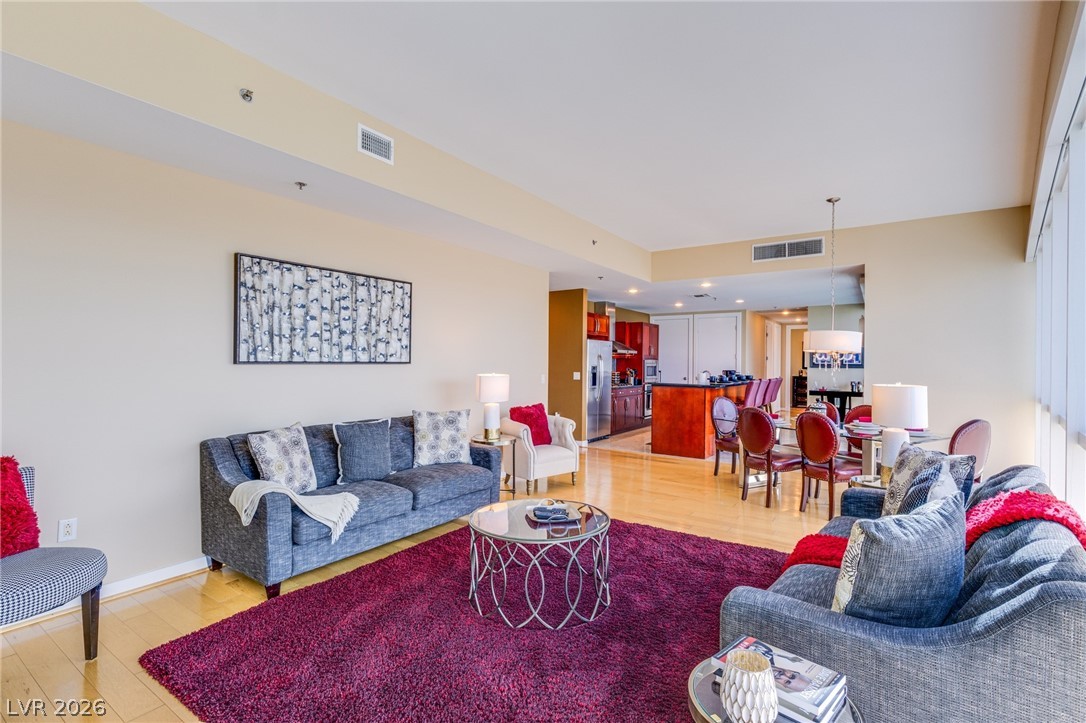
Polished hardwood floors flow through this light-filled dining and living area.
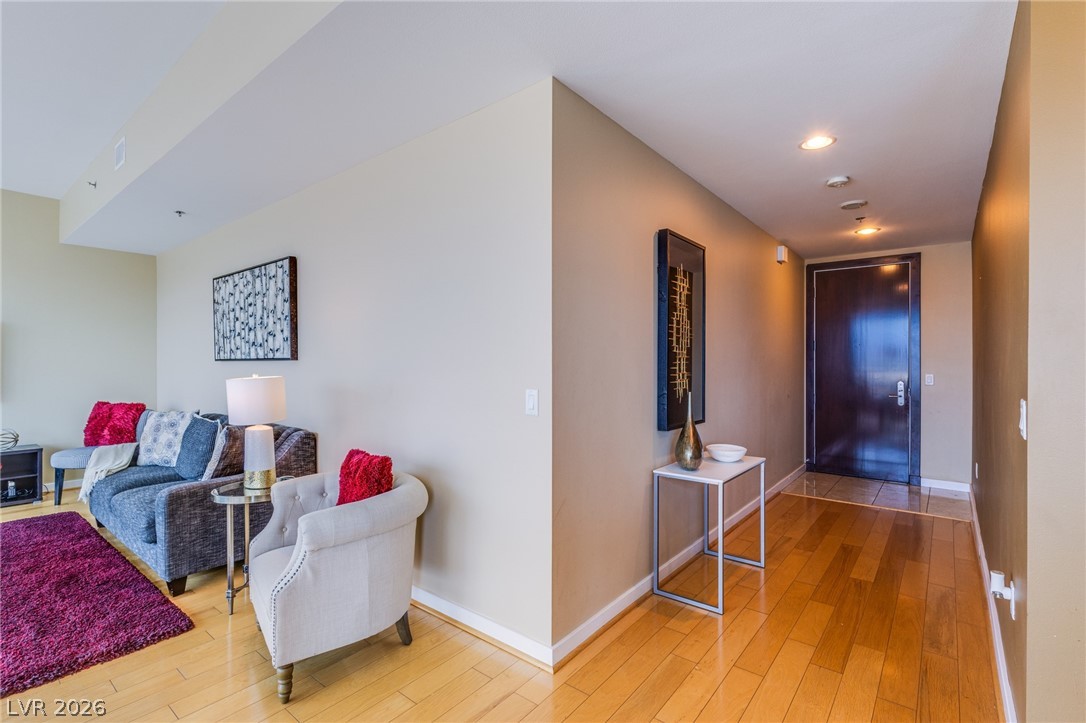
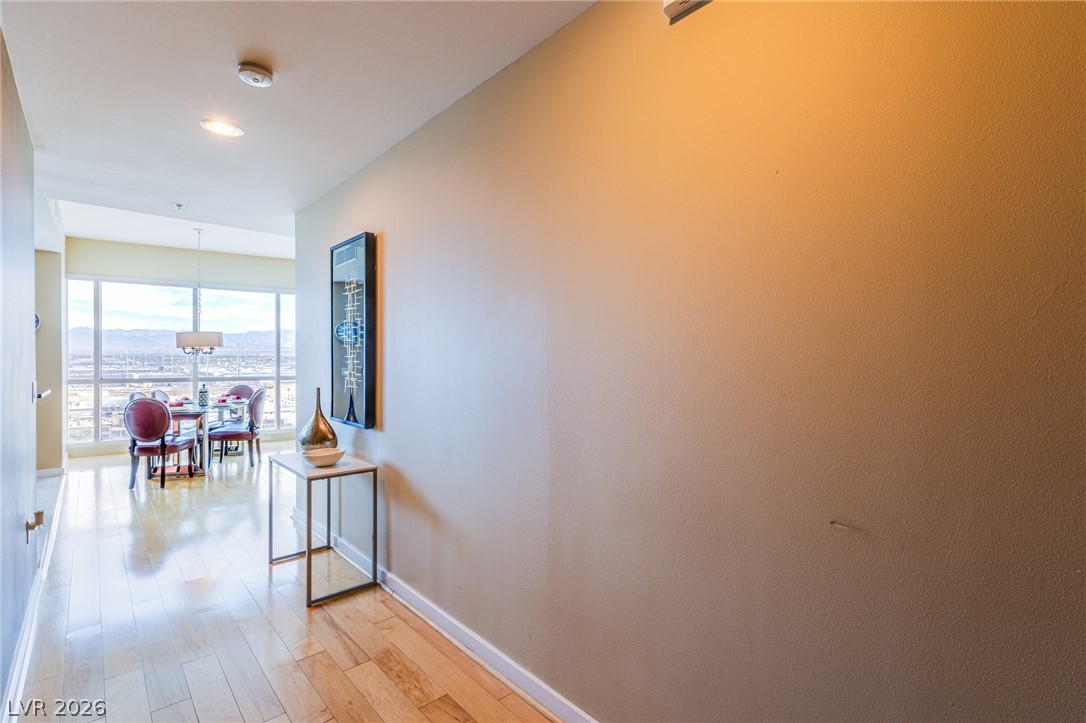
Polished wood floors and recessed lighting guide visitors from the entry into the main living space.
Gleaming hardwood floors flow from the entryway straight into the light-filled dining space.
Polished hardwood floors flow through this wide open-concept living area and adjacent dining zone.
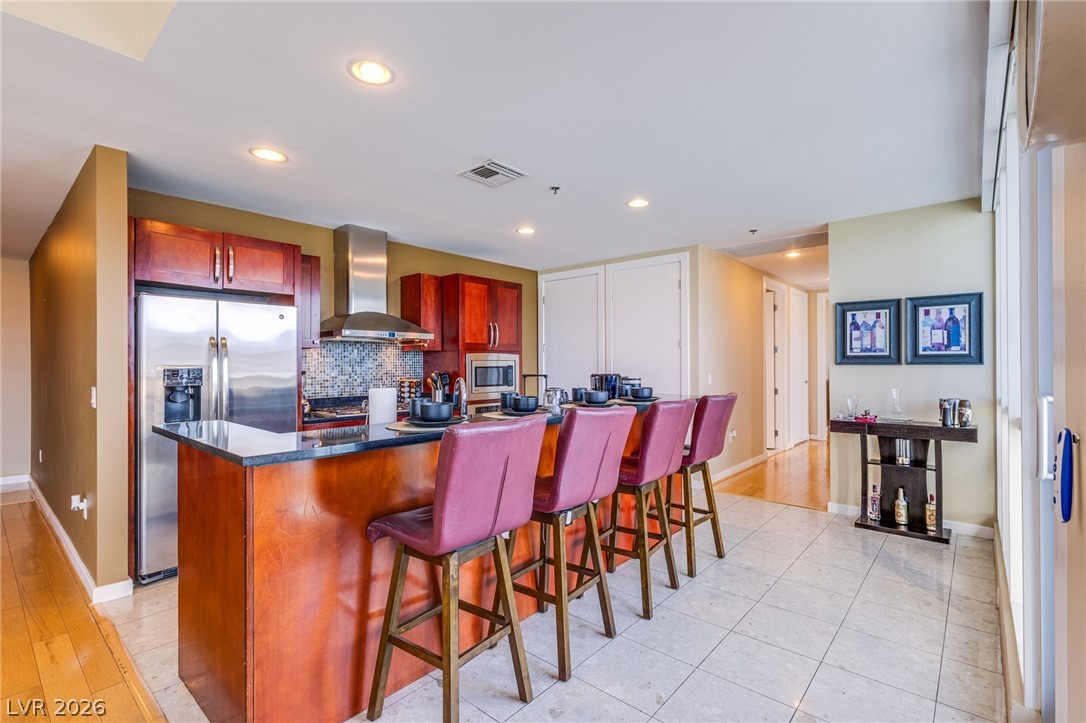
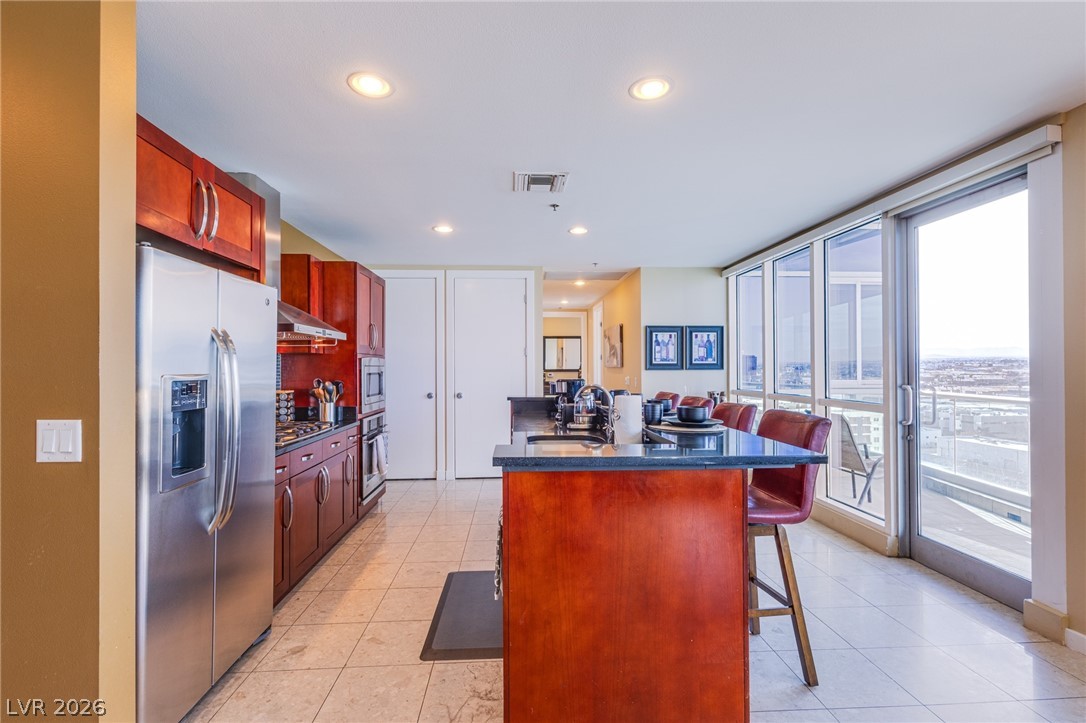
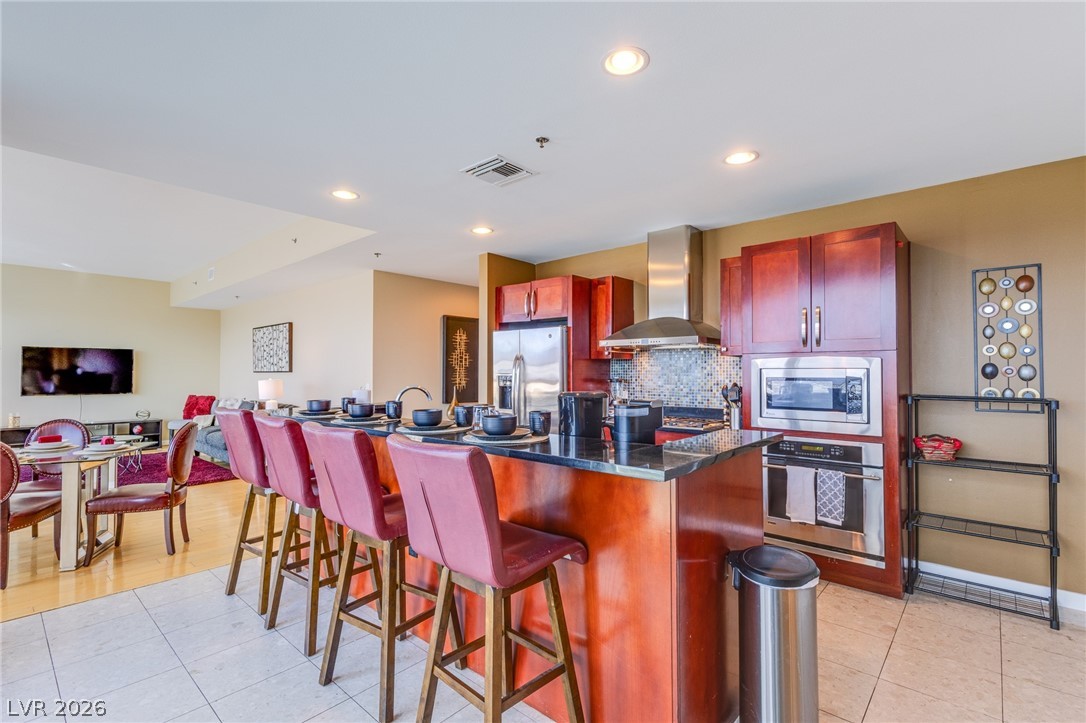
Rich wood cabinetry and stone counters define this modern, open-concept kitchen.
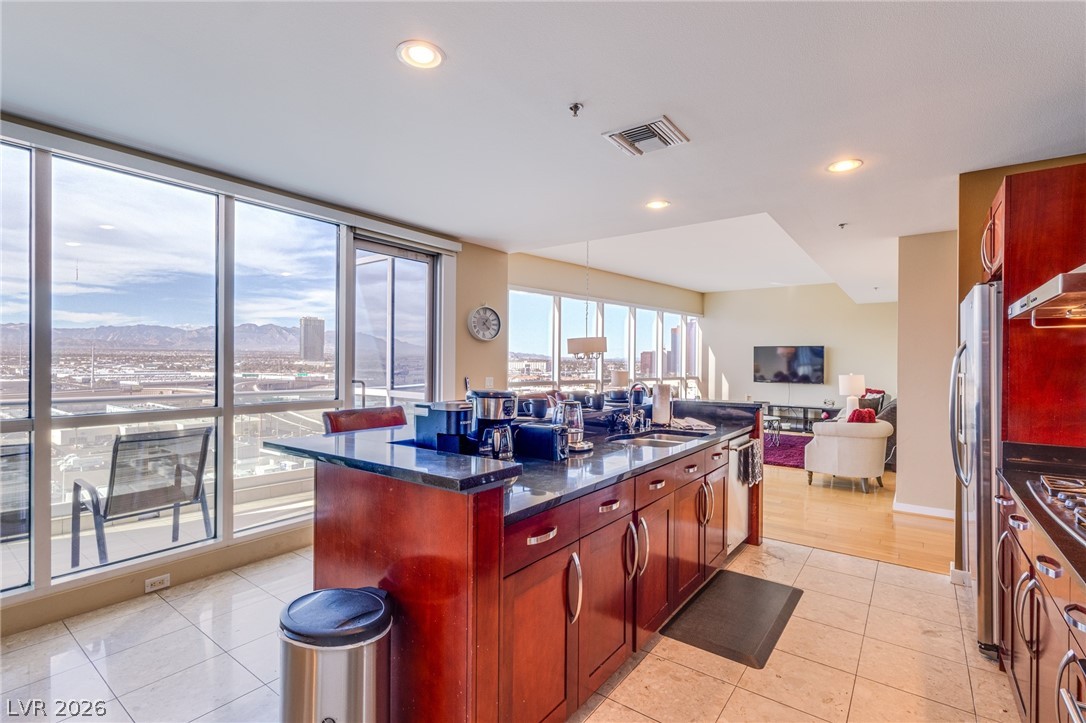
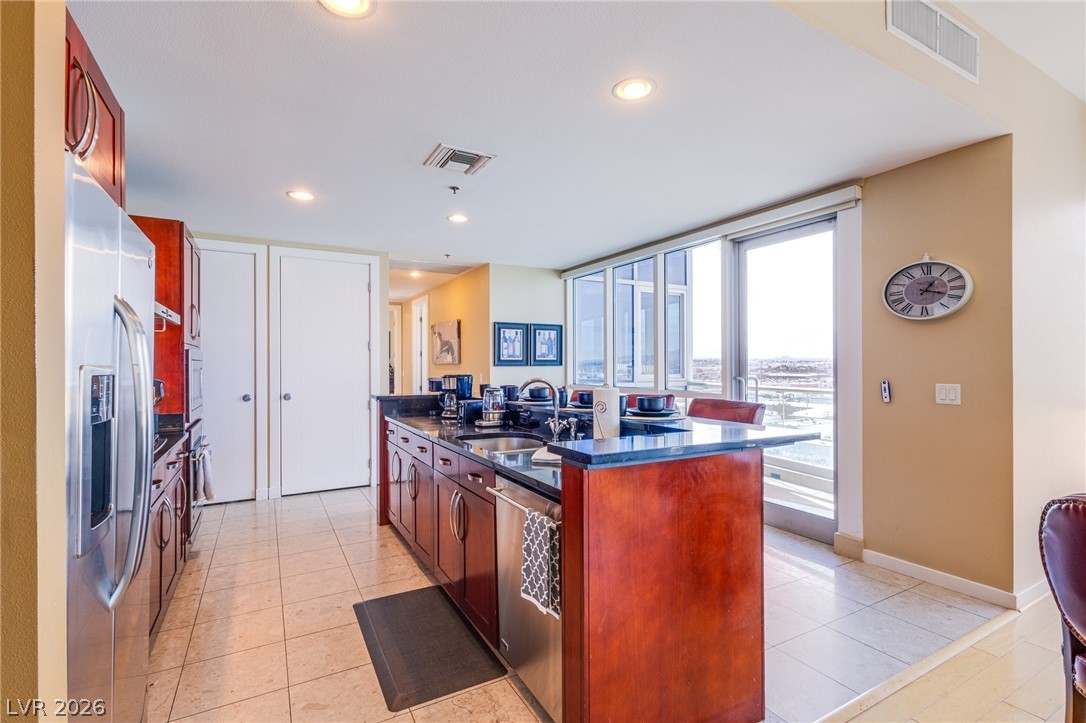
Floor-to-ceiling glass doors open to sweeping views from this open-concept kitchen.
A modern kitchen design with polished tile flooring, stone countertops, and extensive floor-to-ceiling glass doors.
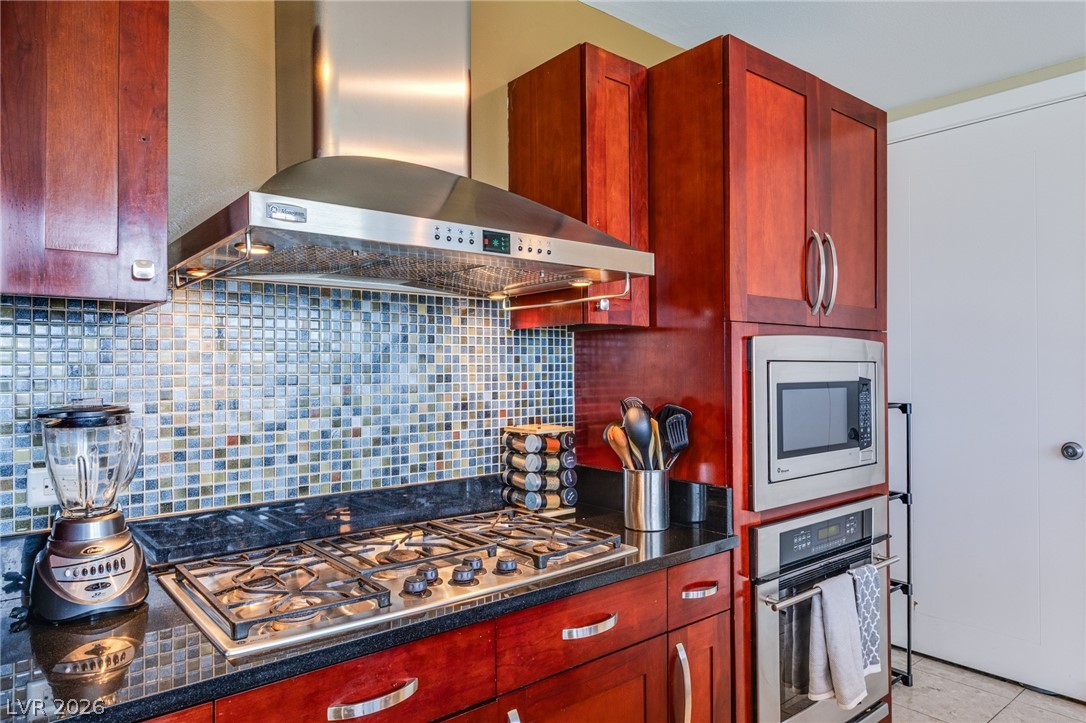
Rich wood cabinetry surrounds a premium gas cooktop set against a colorful mosaic tile backsplash.
Granite counters and tiled flooring anchor this kitchen, opening to sweeping views through glass doors.
Rich wood cabinetry and stone counters define this modern, open-concept kitchen.
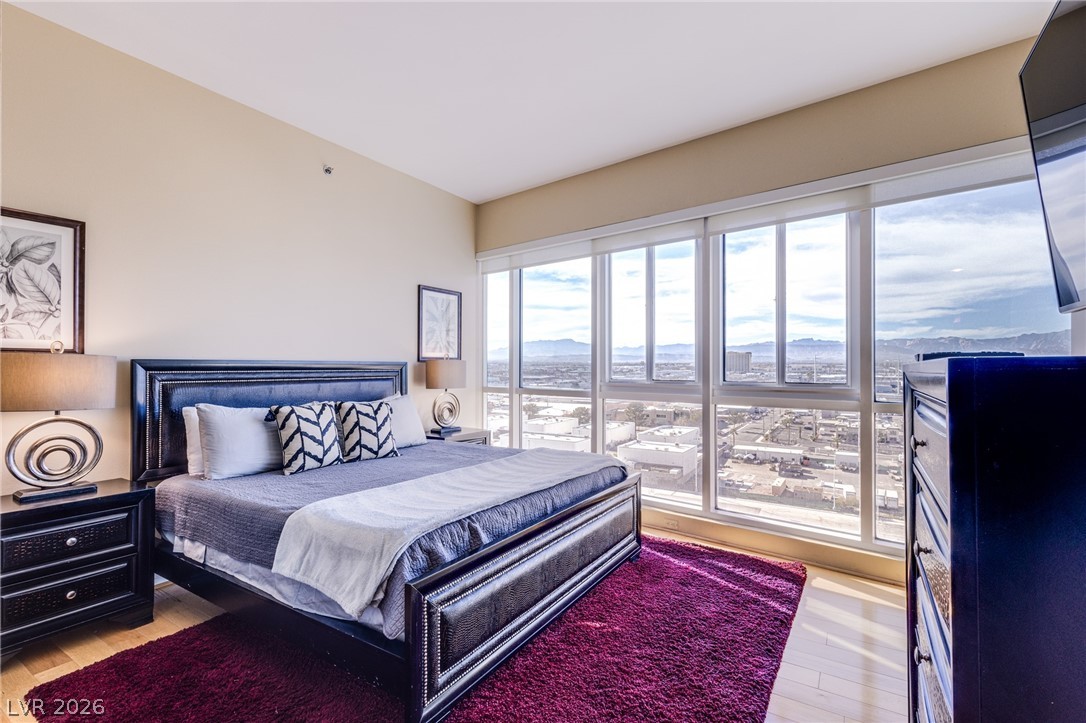
A wall of glass windows frames sweeping valley and mountain views from this upper-level bedroom.
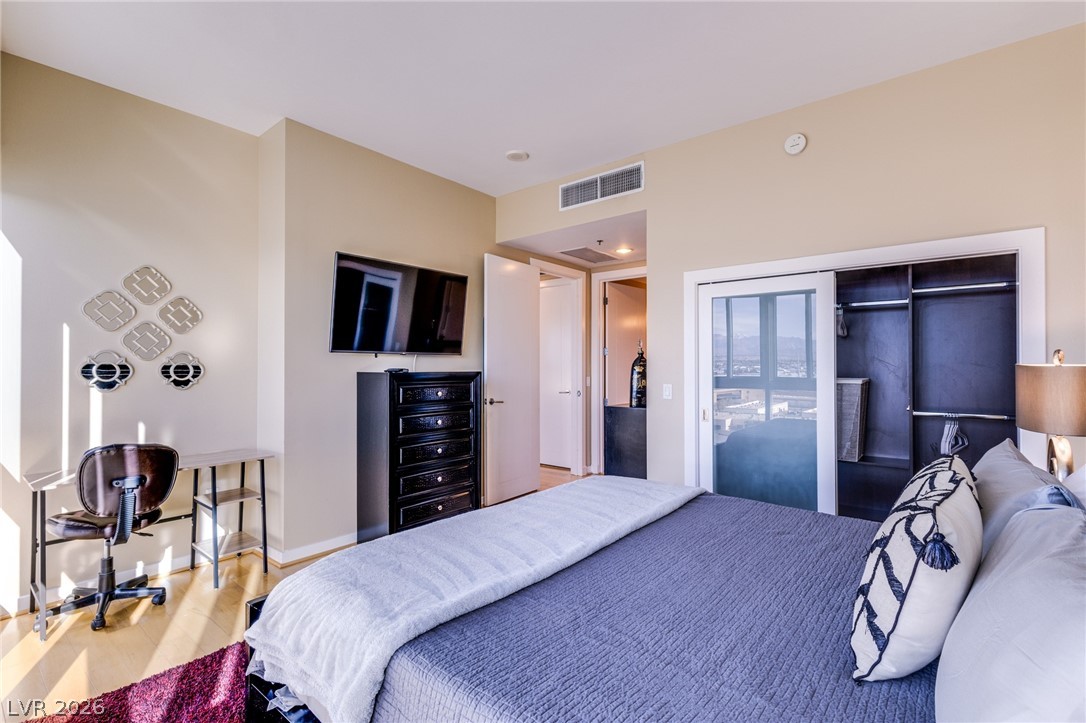
Smooth hardwood floors and a built-in closet system anchor this comfortable bedroom.
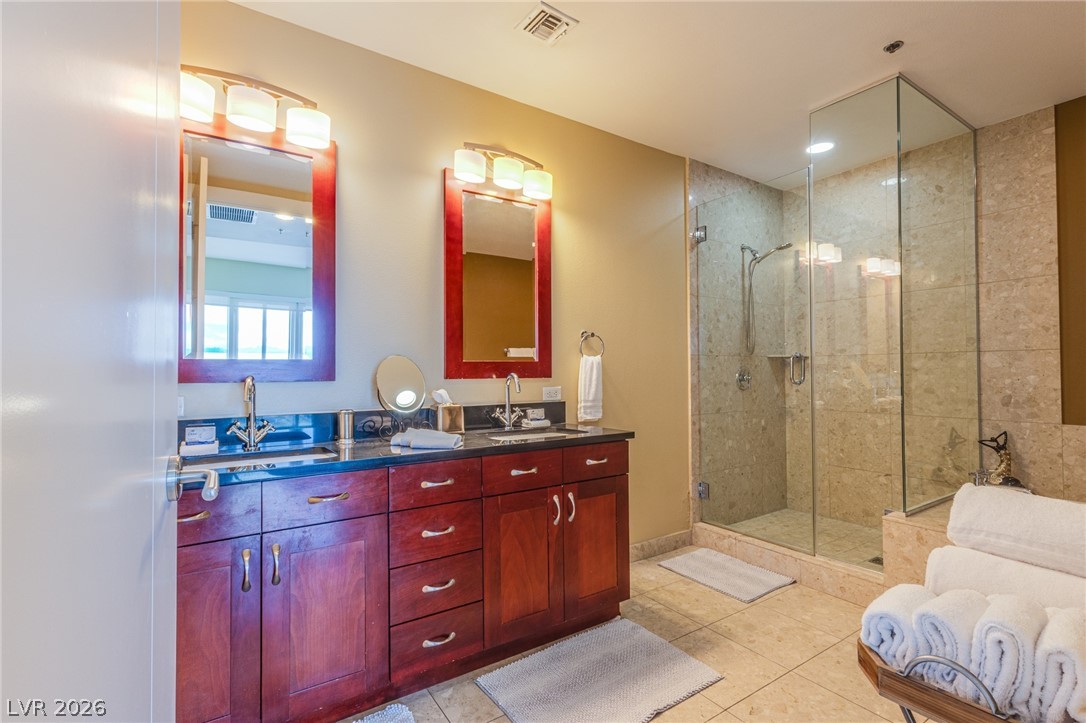
A spacious double vanity and a glass-enclosed walk-in shower define this bath.
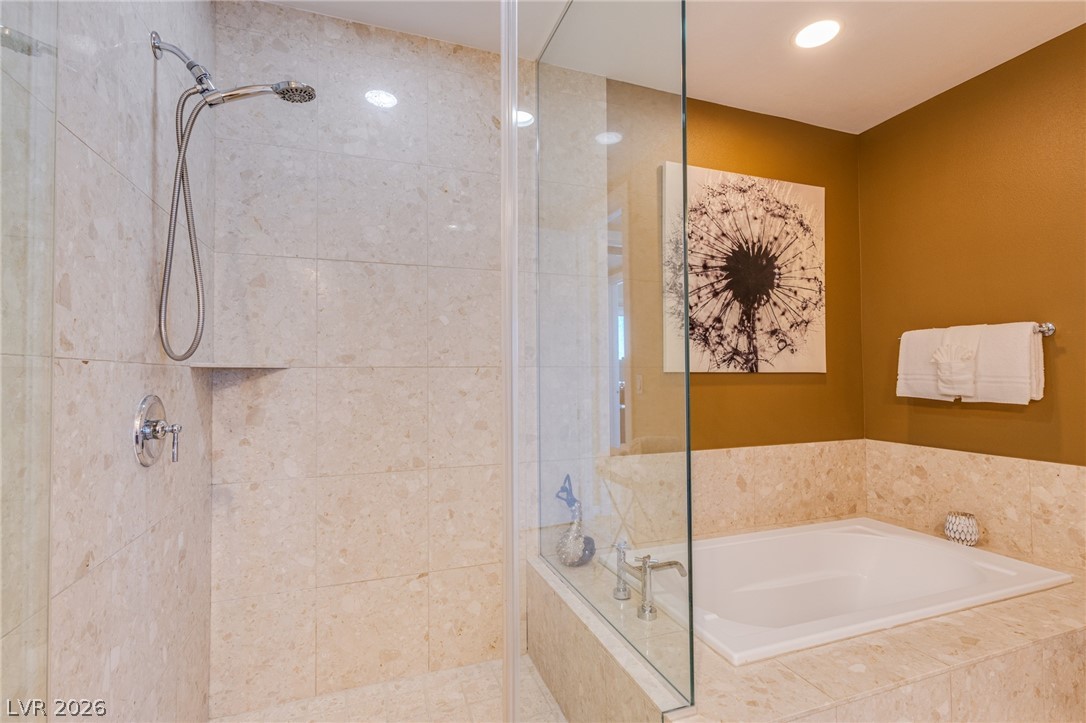
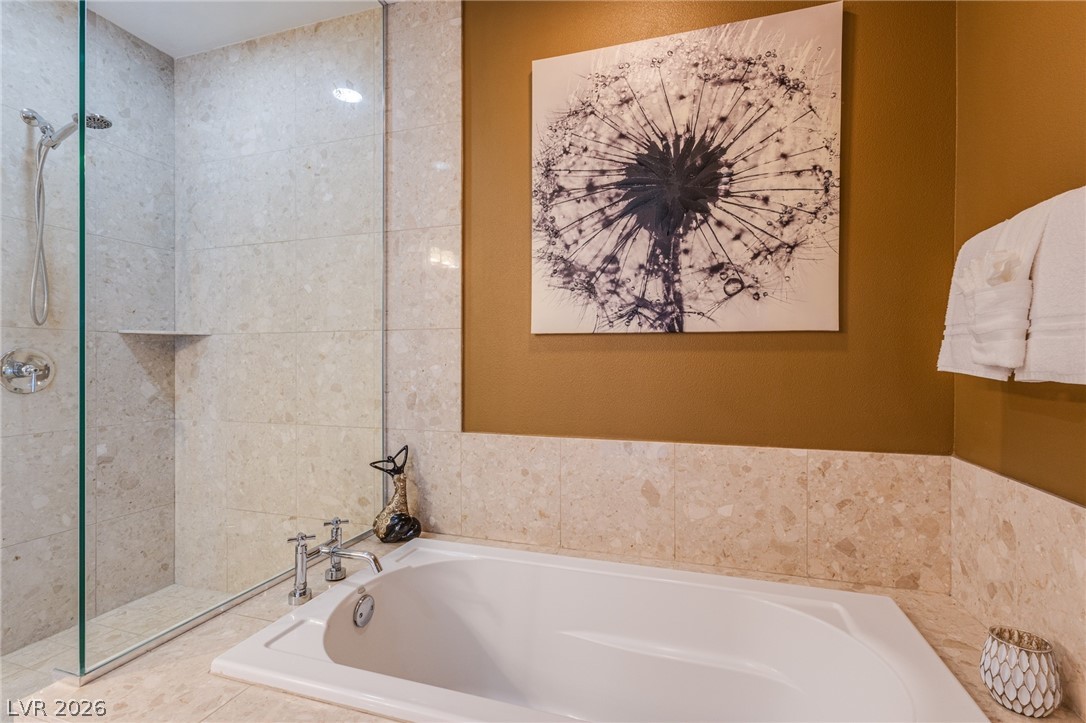
Fine stone tile lines this elegant bathroom featuring a deep soaking tub and glass shower.
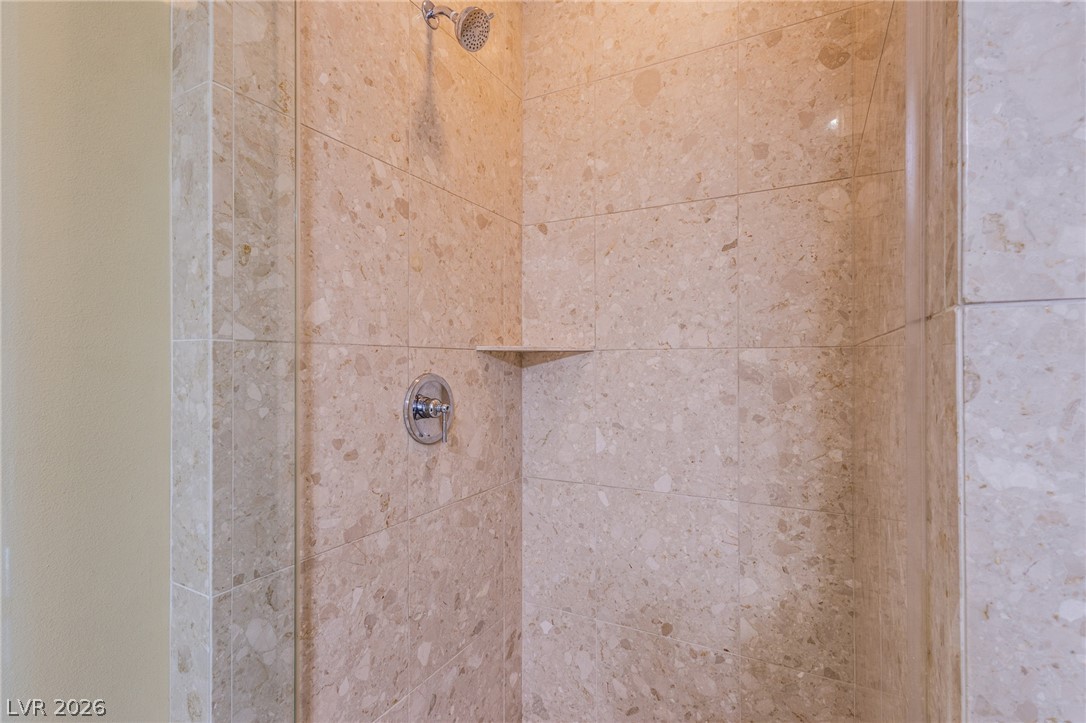
Floor-to-ceiling stone tile encloses this modern walk-in shower.
Polished stone tile surrounds a deep soaking tub next to a glass-enclosed walk-in shower.
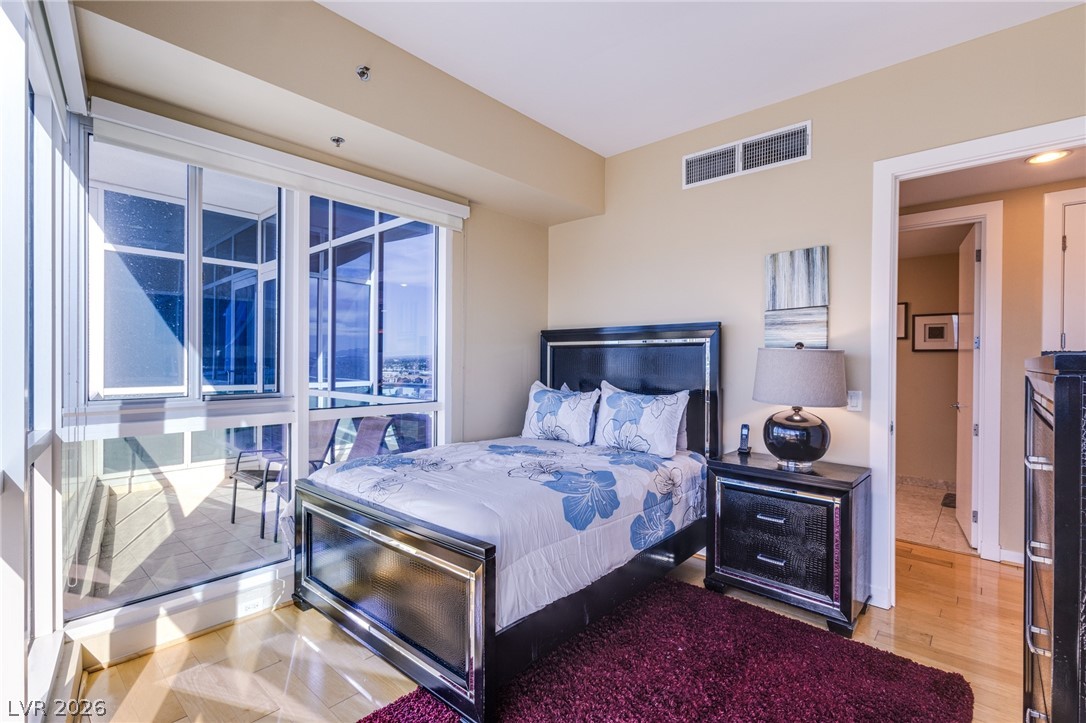
Floor-to-ceiling windows bathe this comfortable bedroom in warm natural light.
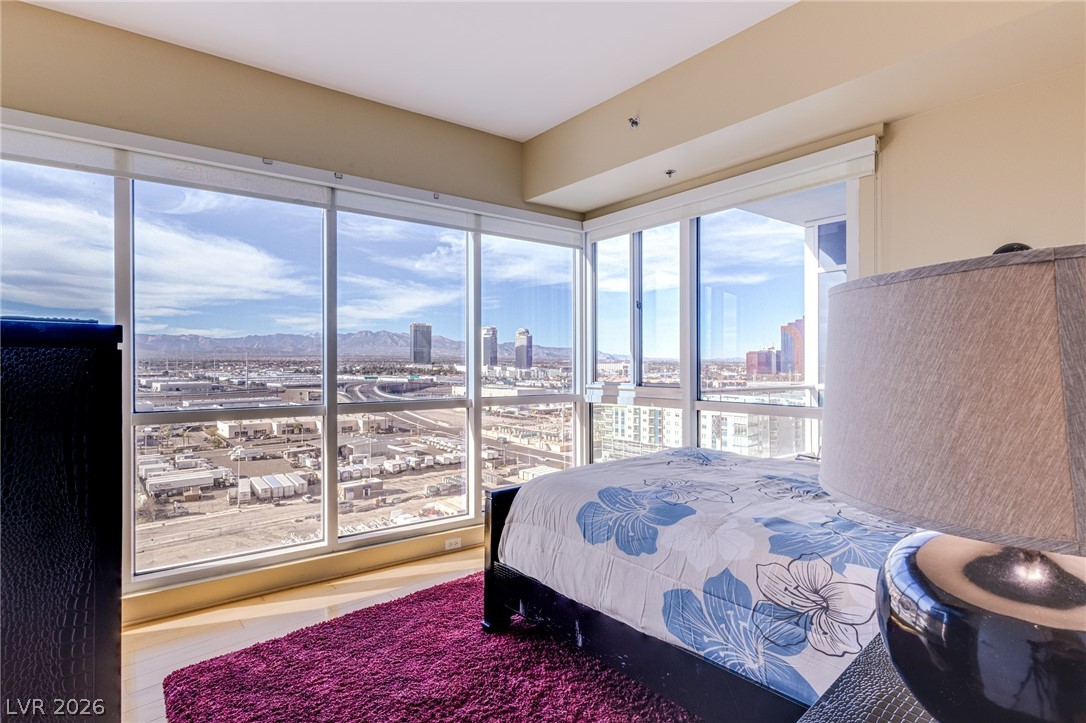
Floor-to-ceiling windows frame panoramic city and mountain views from this light-filled modern bedroom.
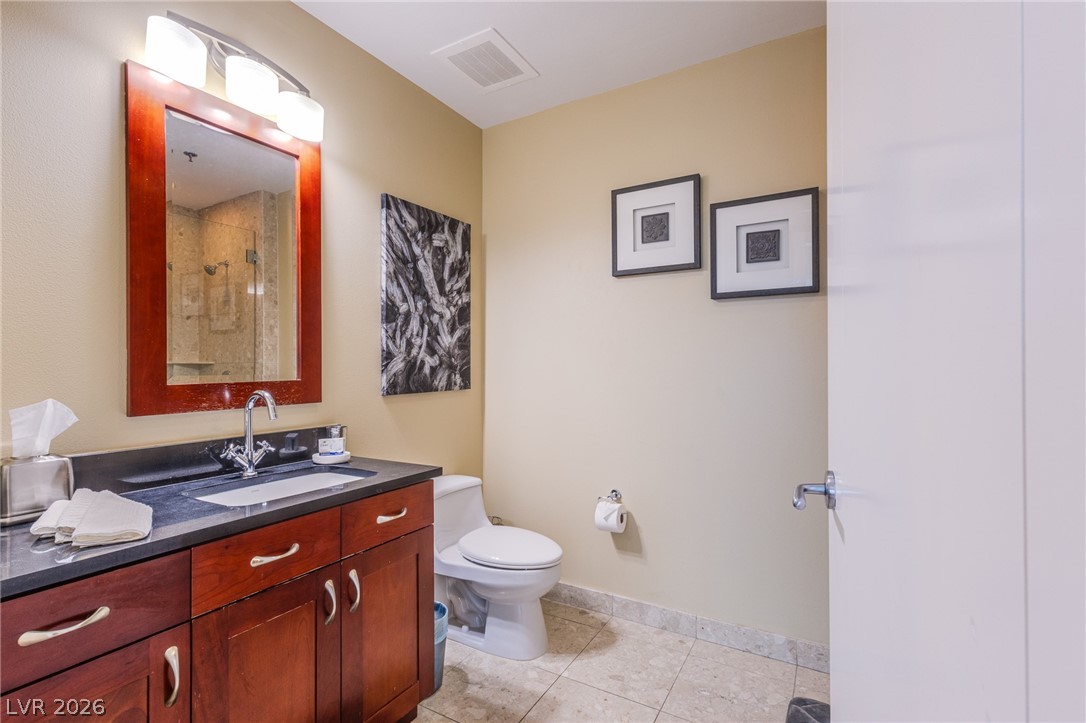
Rich wood cabinetry paired with dark stone counters creates a handsome bathroom aesthetic.
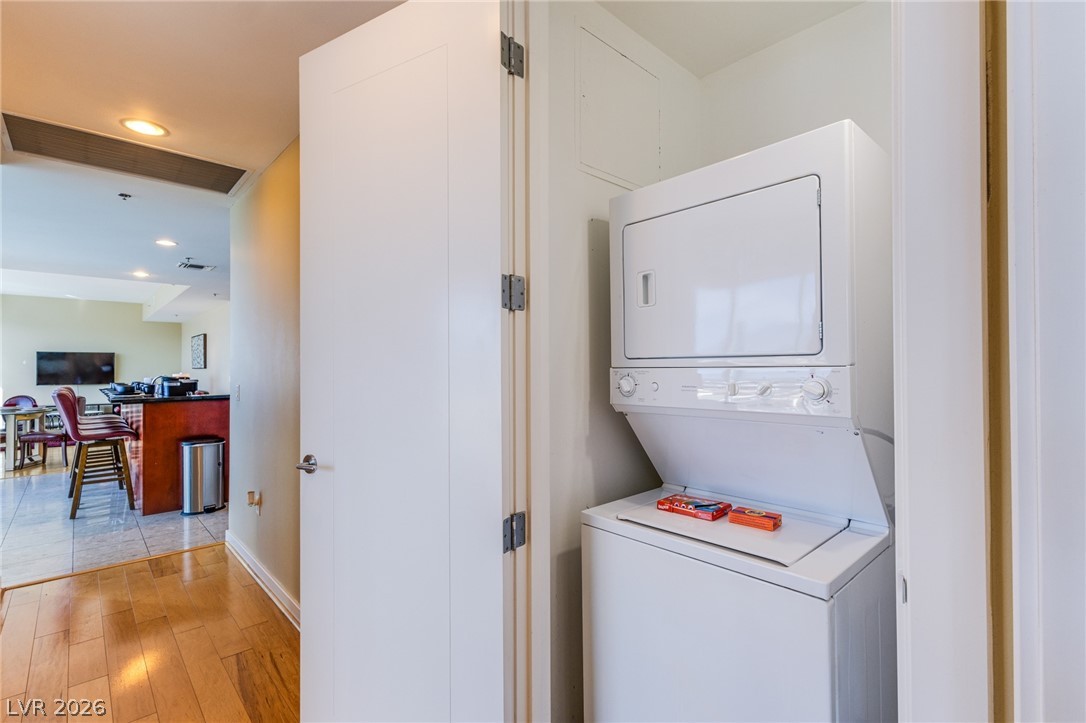
A stacked washer and dryer unit sits conveniently tucked inside a closet off the hallway.
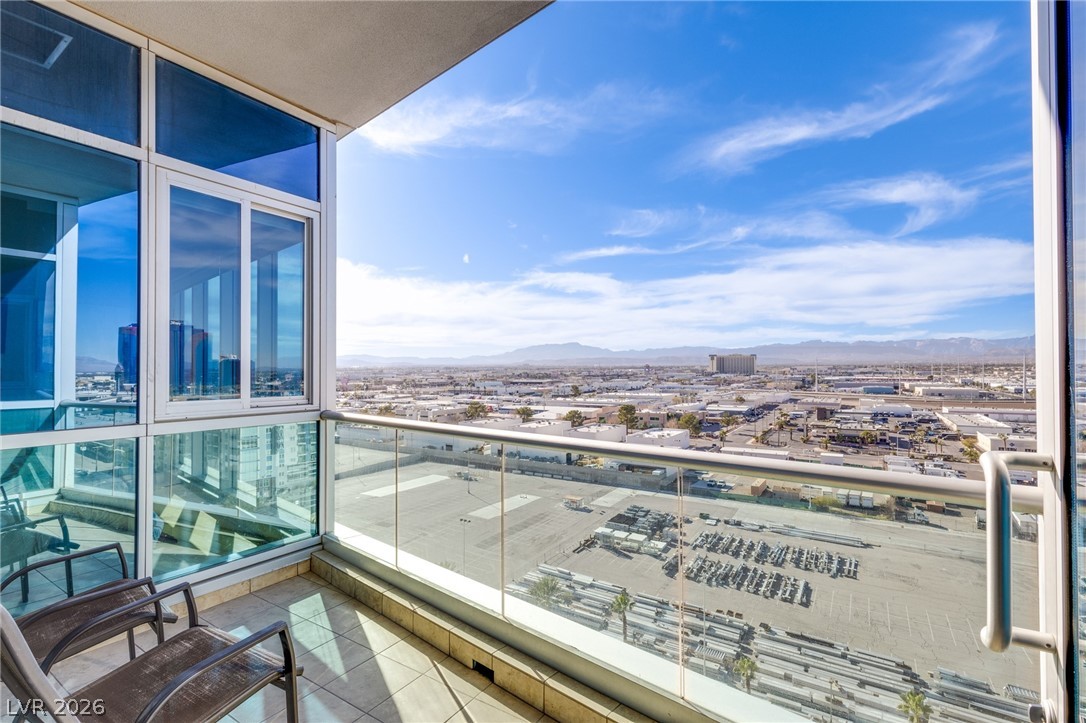
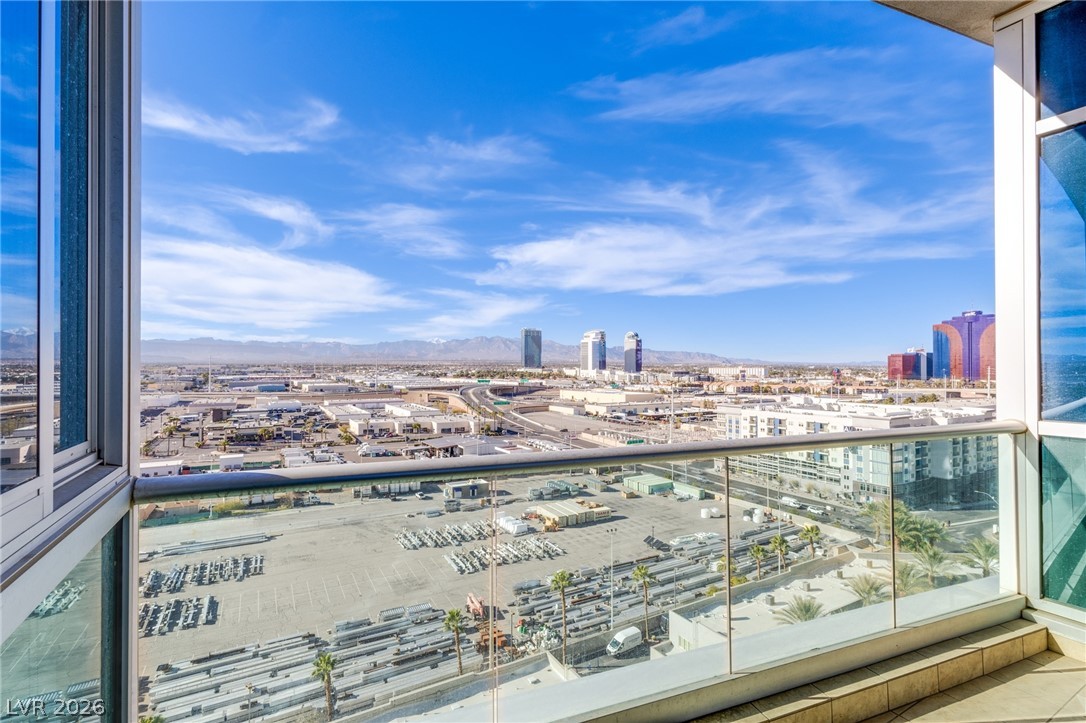
Take in sweeping city and mountain views from this private, high-rise tiled balcony.
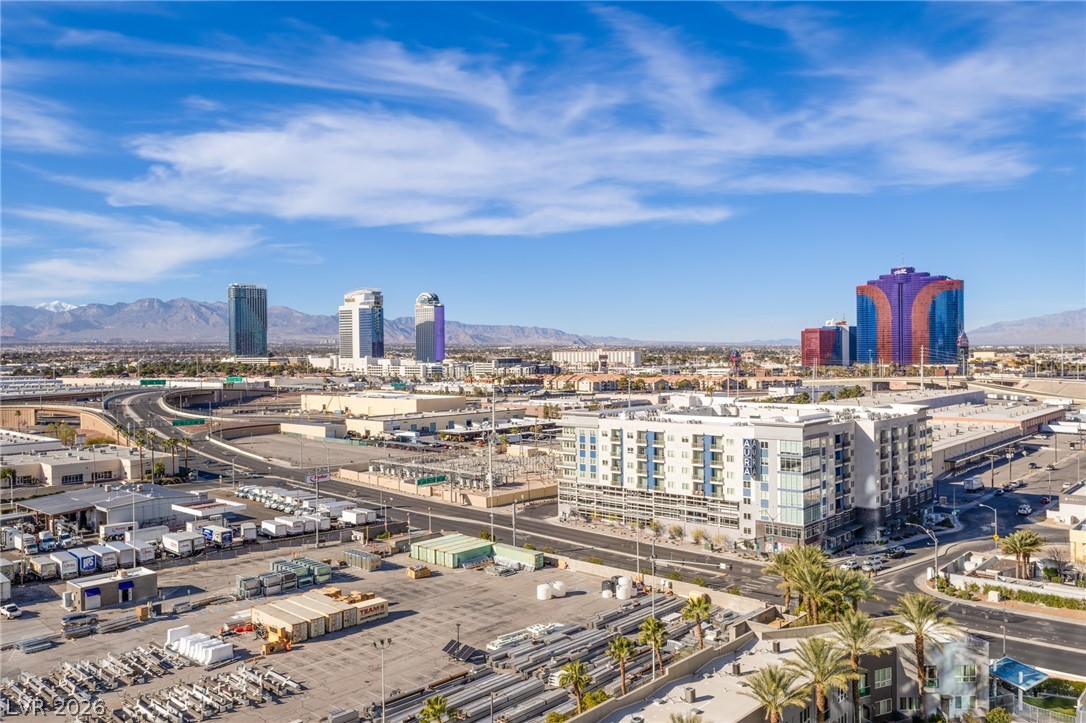
Sweeping mountain and city views stretch across the horizon under bright blue skies.
Glazed glass railings open this high-rise terrace to panoramic mountain and valley views.
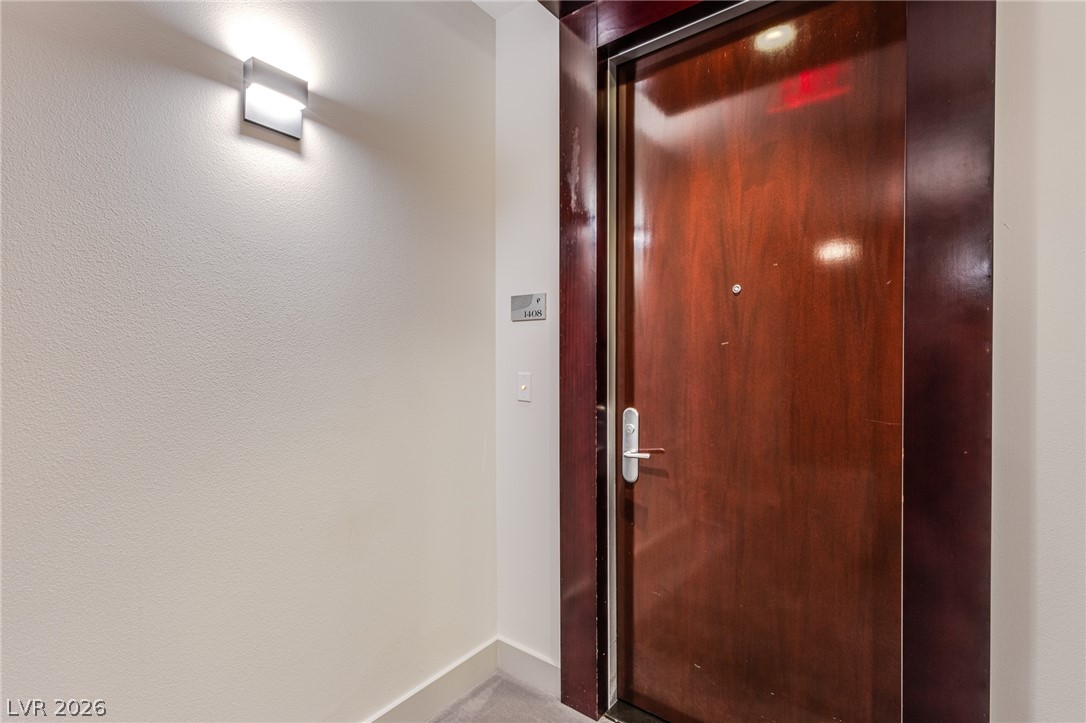
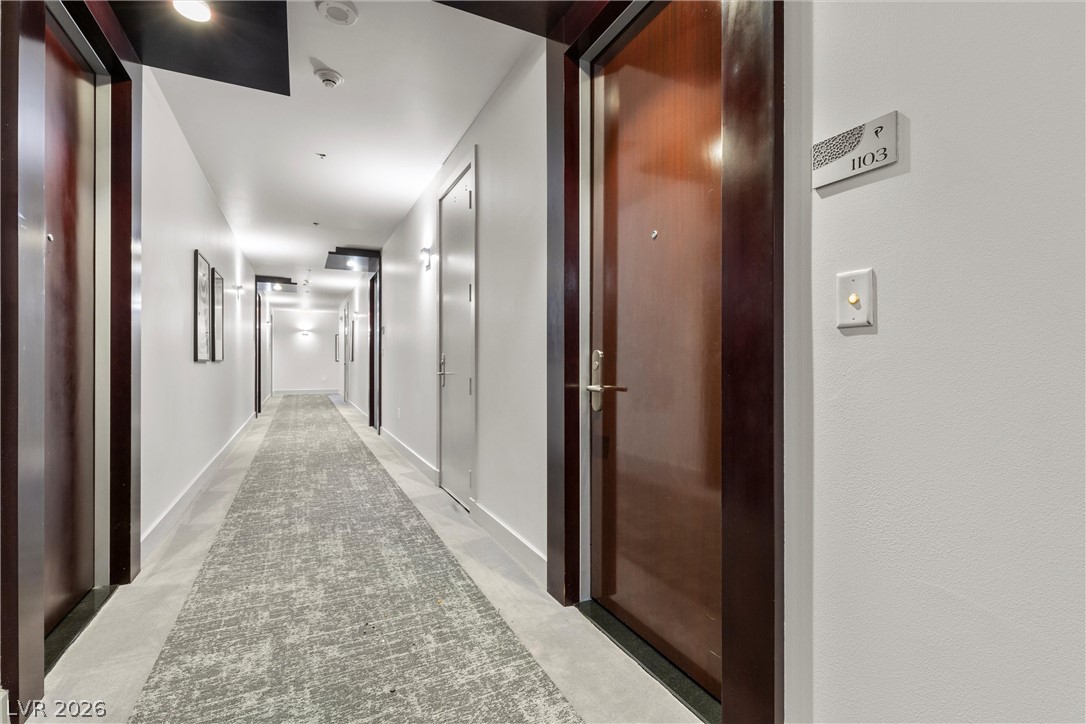
Rich wood trim frames a handsome private entrance off the carpeted hallway.
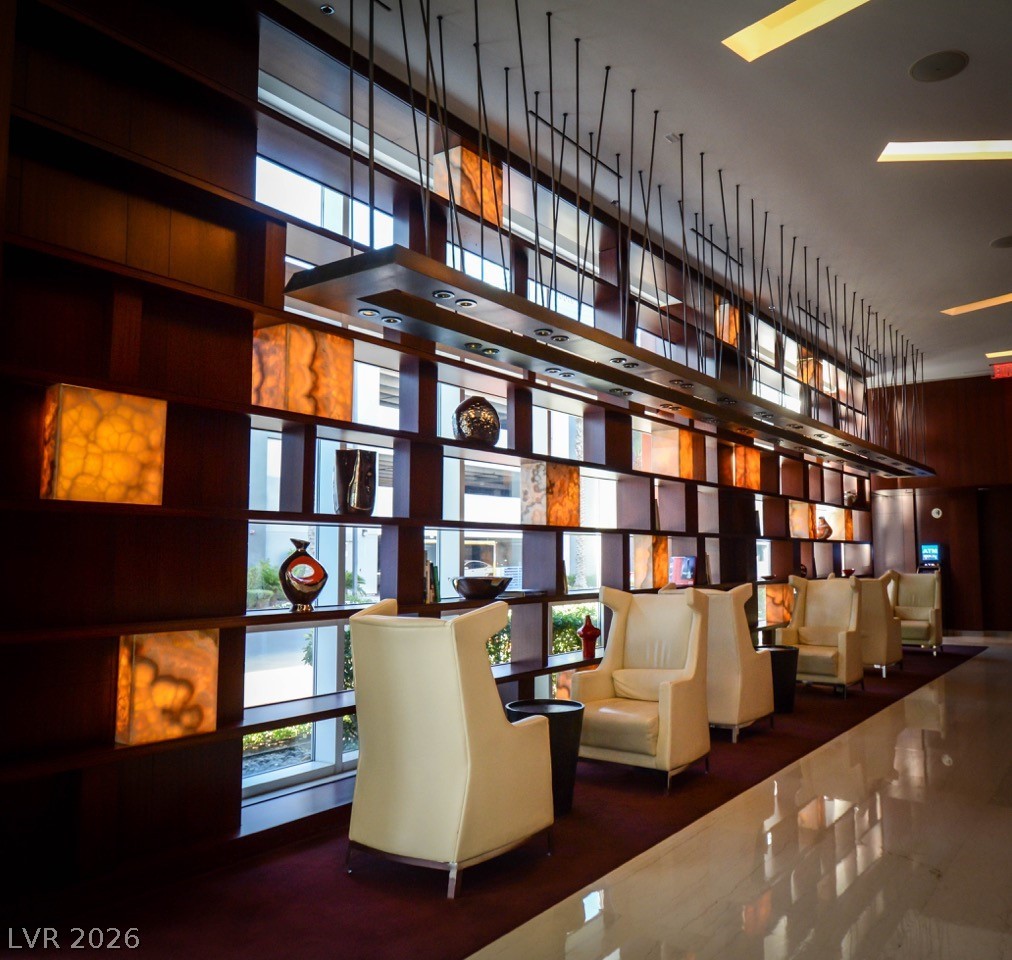
Polished tile flooring and expansive wood built-ins define this soaring architectural space.
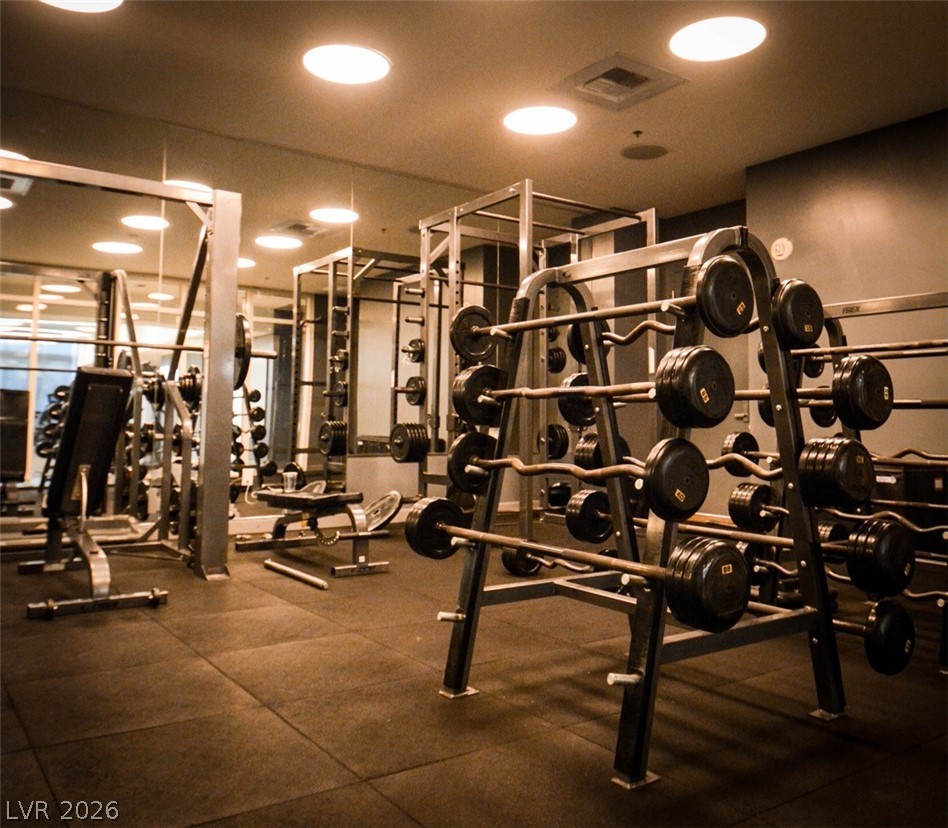
Warm recessed lighting illuminates a spacious private home fitness room with durable tiled flooring.
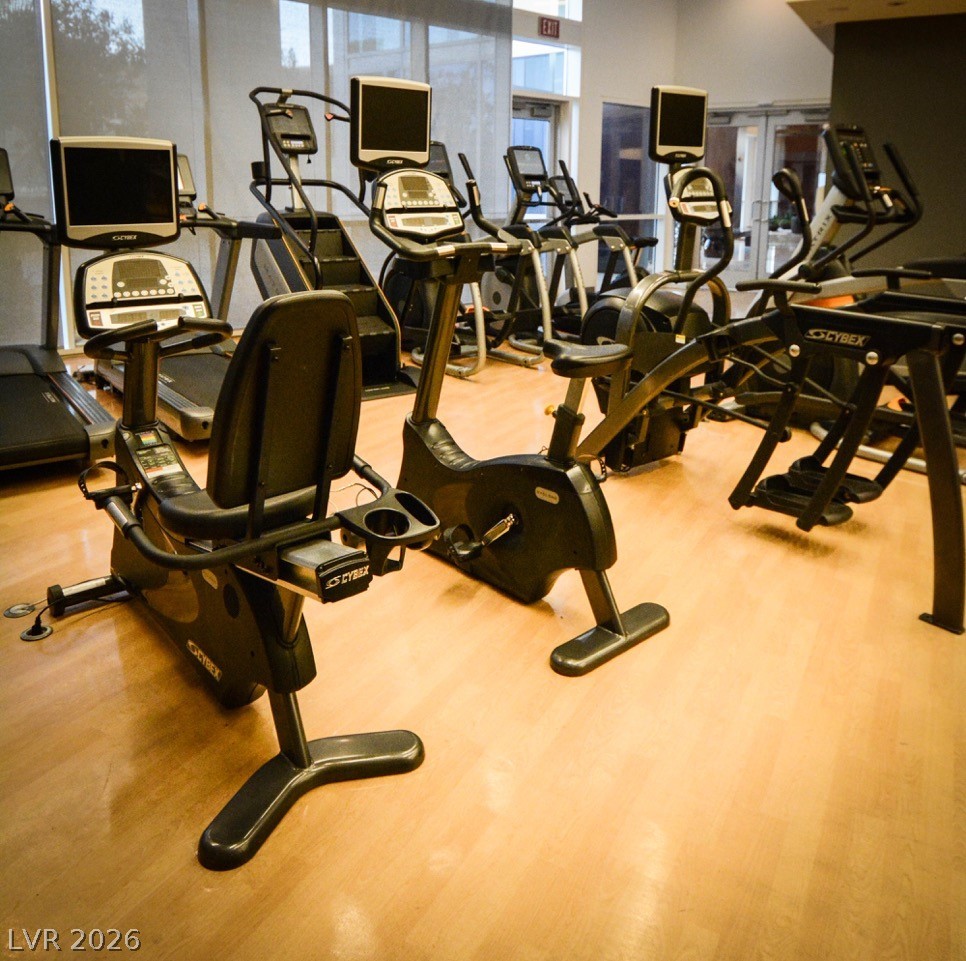
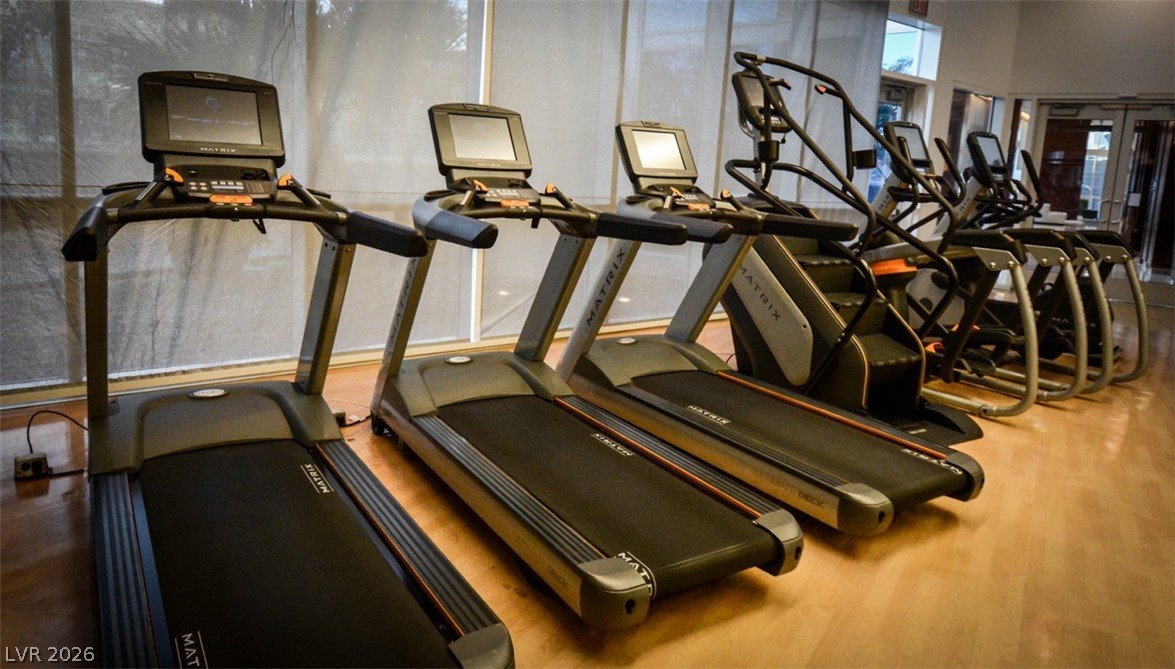
Gleaming hardwood floors and expansive windows elevate this dedicated fitness space.
Polished hardwood floors and floor-to-ceiling windows create an inviting fitness environment.
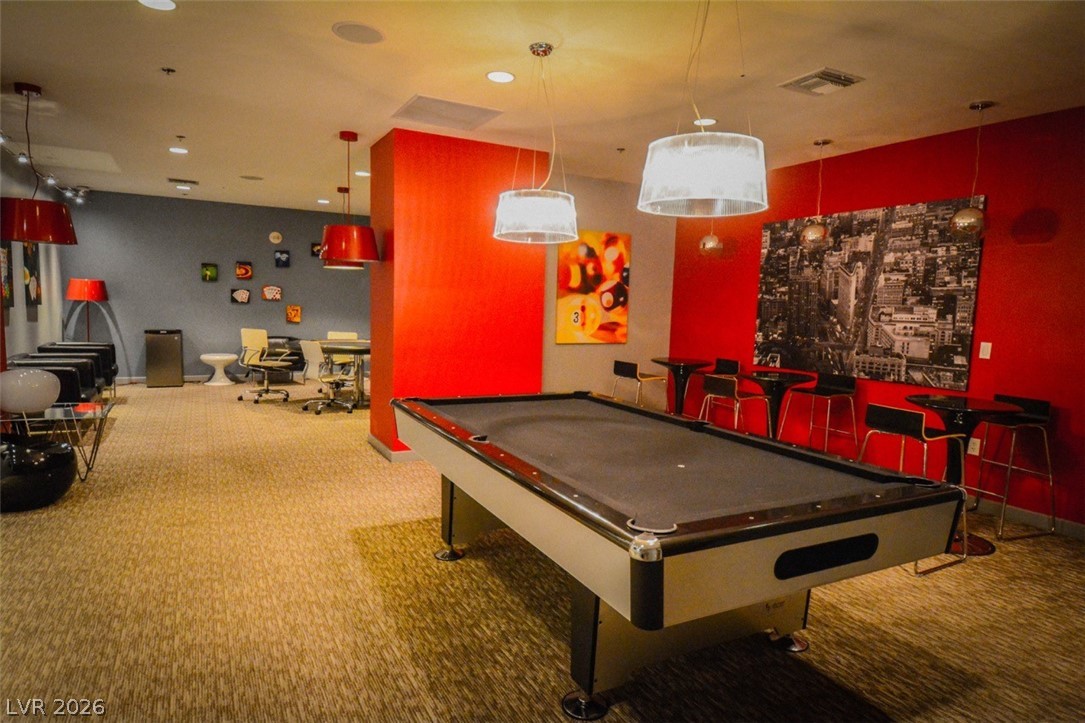
An open recreation space features wall-to-wall carpeting and recessed lighting.
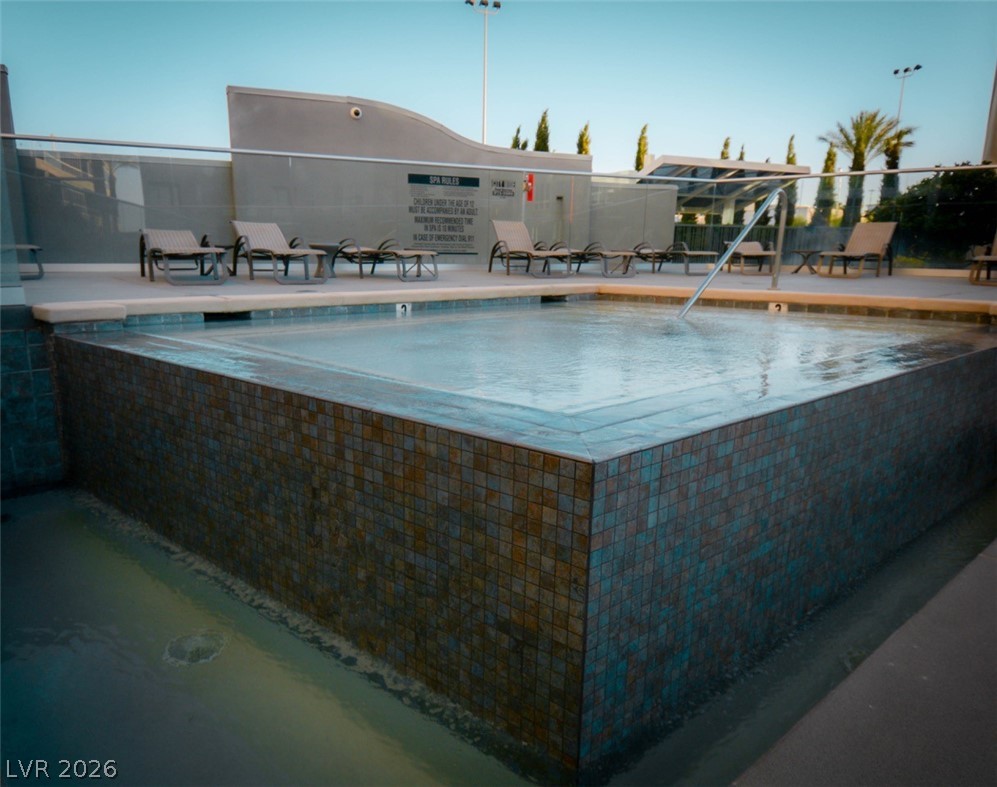
An elevated custom spa finished with shimmering mosaic tile sits adjacent to the pool deck.
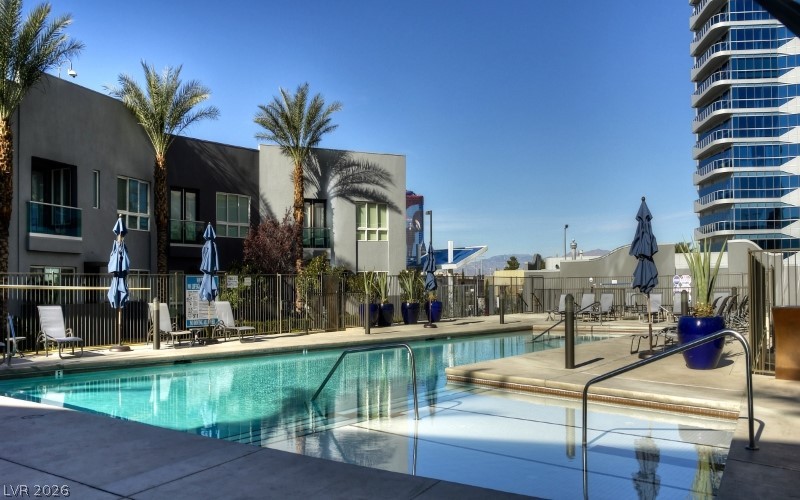
An inviting swimming pool and spa area offers a relaxing escape surrounded by palms.
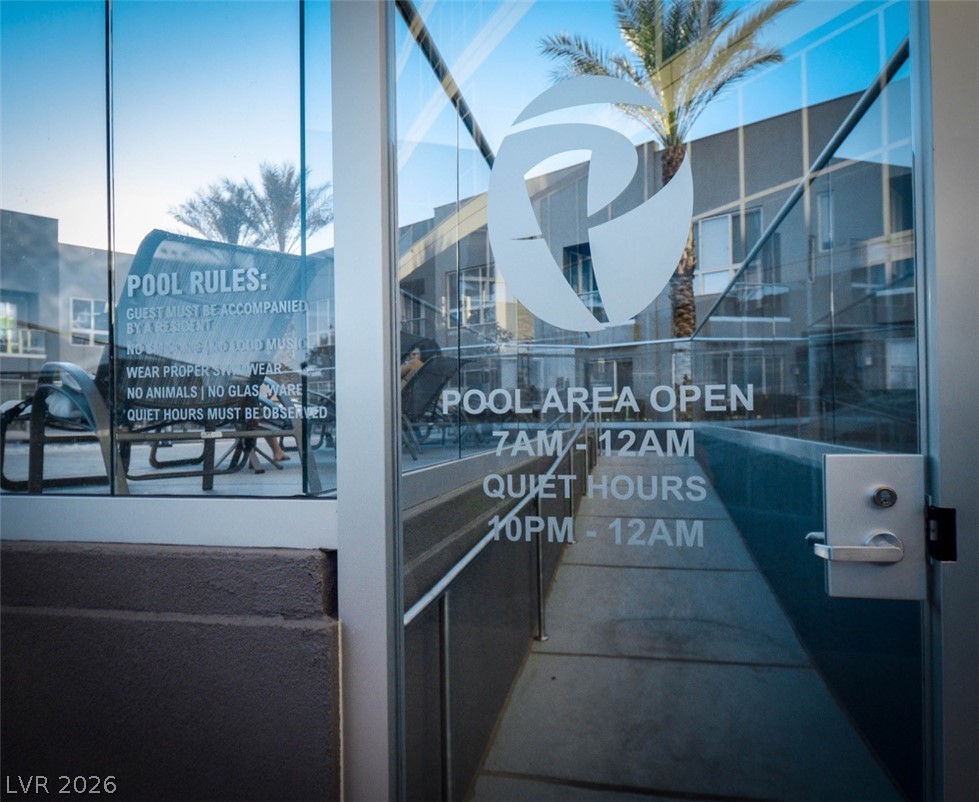
Secure glass doors lead directly to the community pool area.
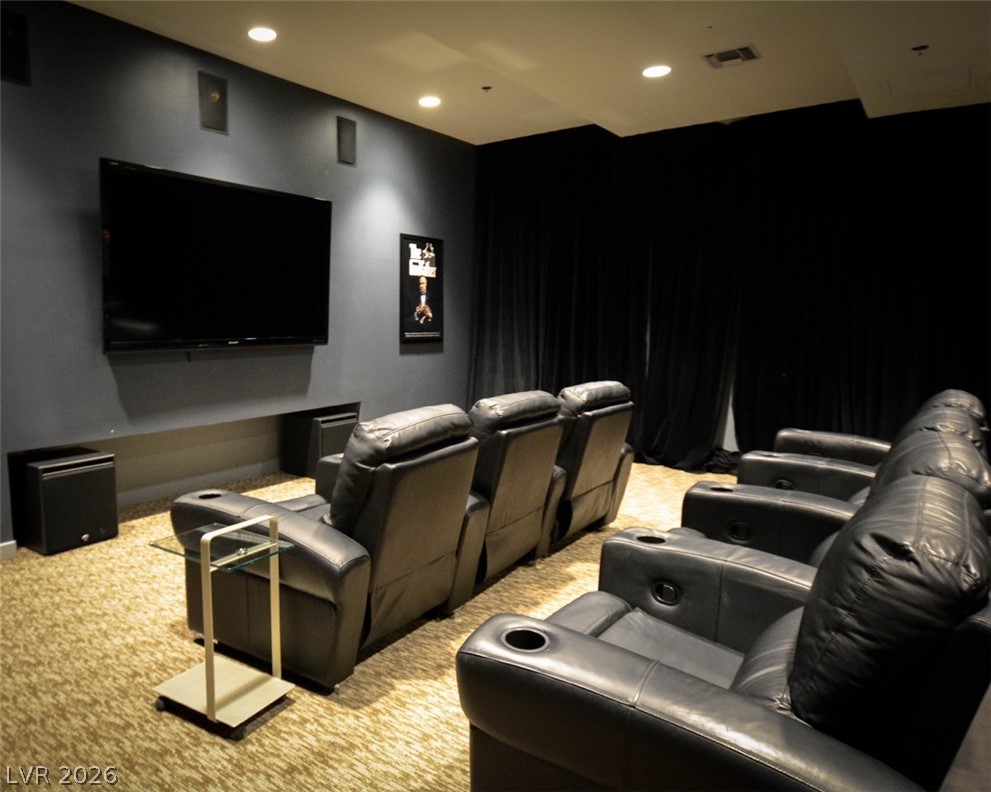
Recessed lighting and custom textured carpeting define this comfortable home media room.
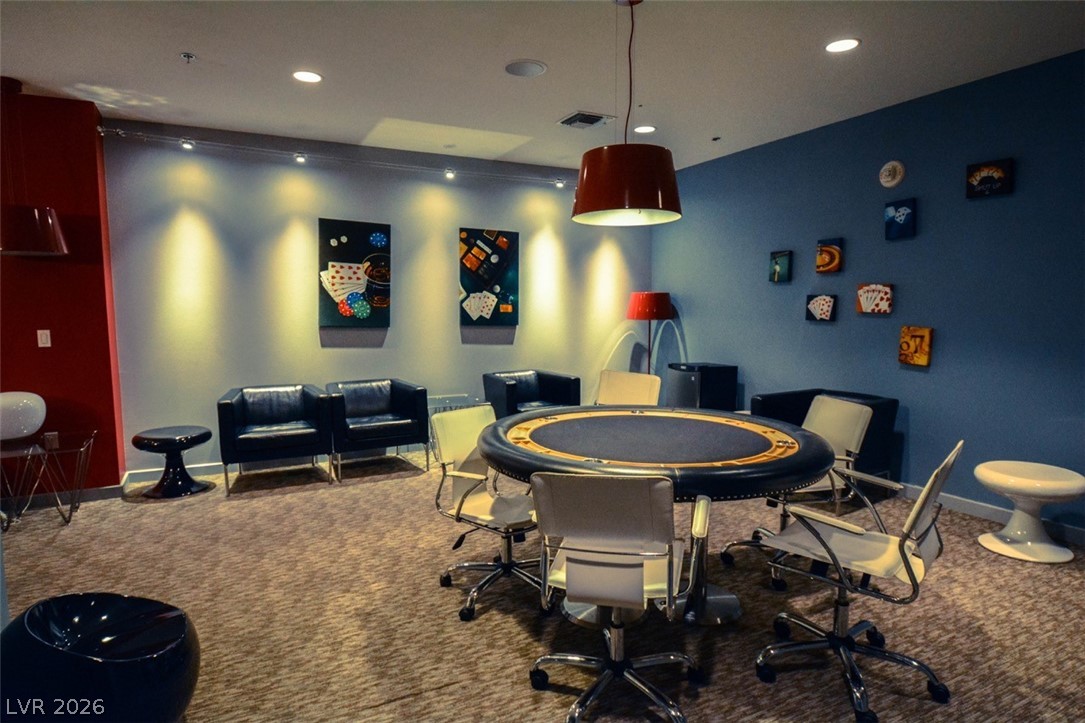
Recessed and track lighting illuminate this comfortable recreational space featuring carpeted flooring.
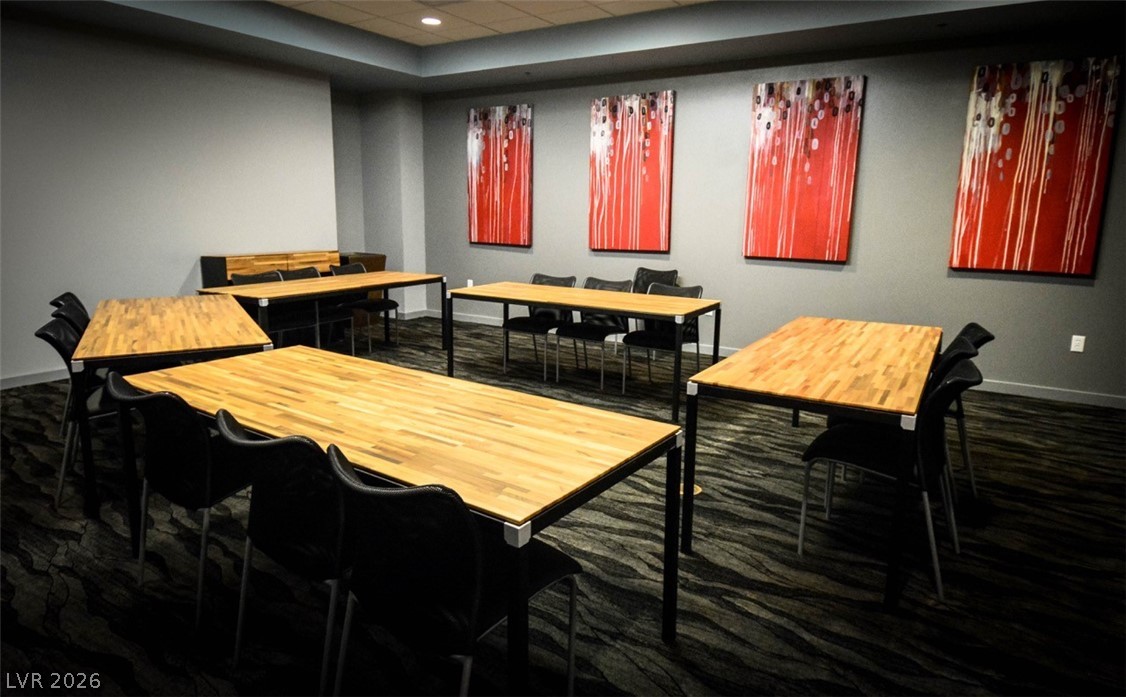
A spacious conference room presents recessed lighting and clean contemporary lines throughout.
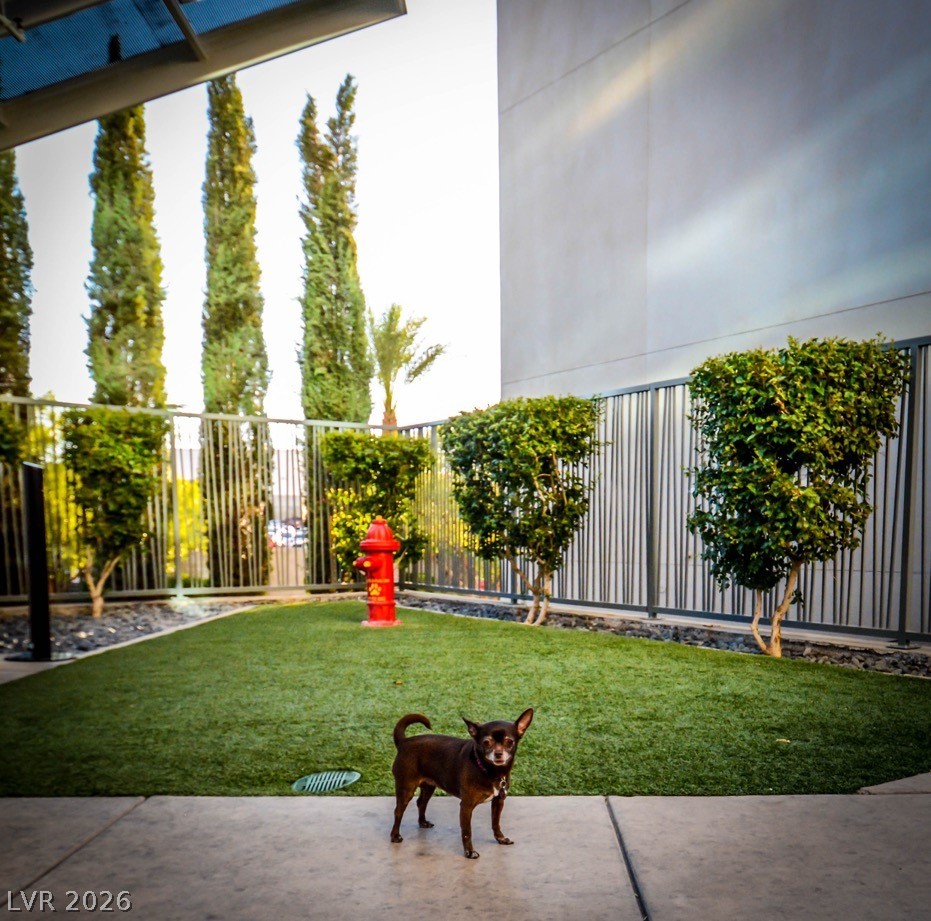
A fenced outdoor dog park provides a dedicated green space alongside the modern structure.
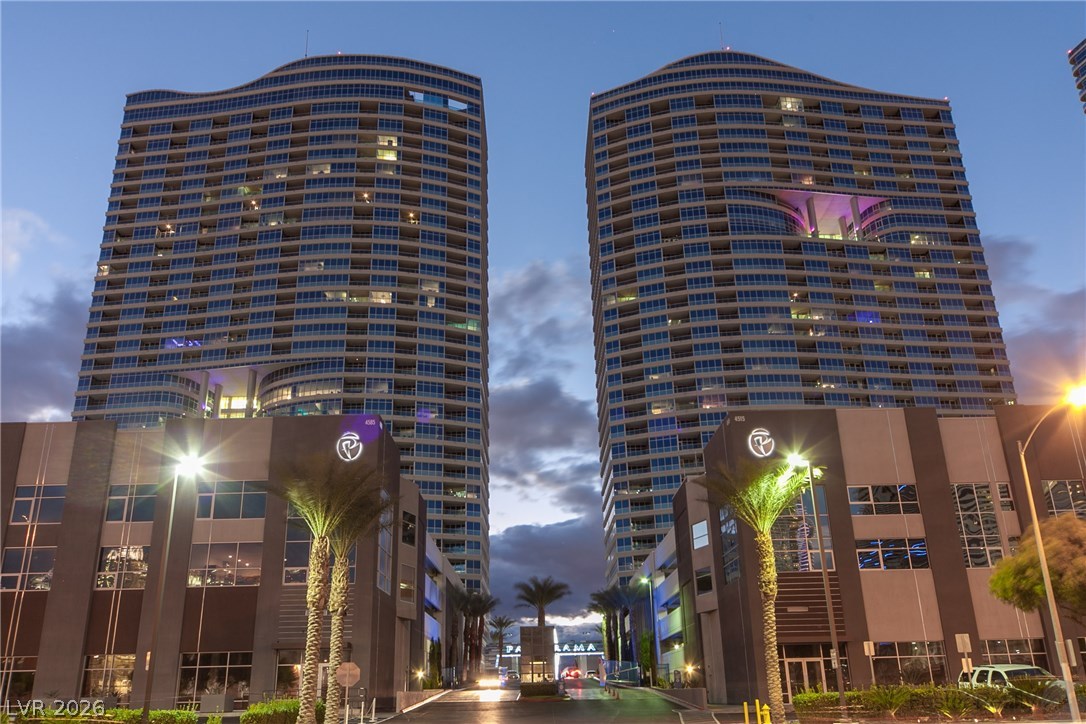
A striking modern canopy over the driveway welcomes residents to this high-rise community.
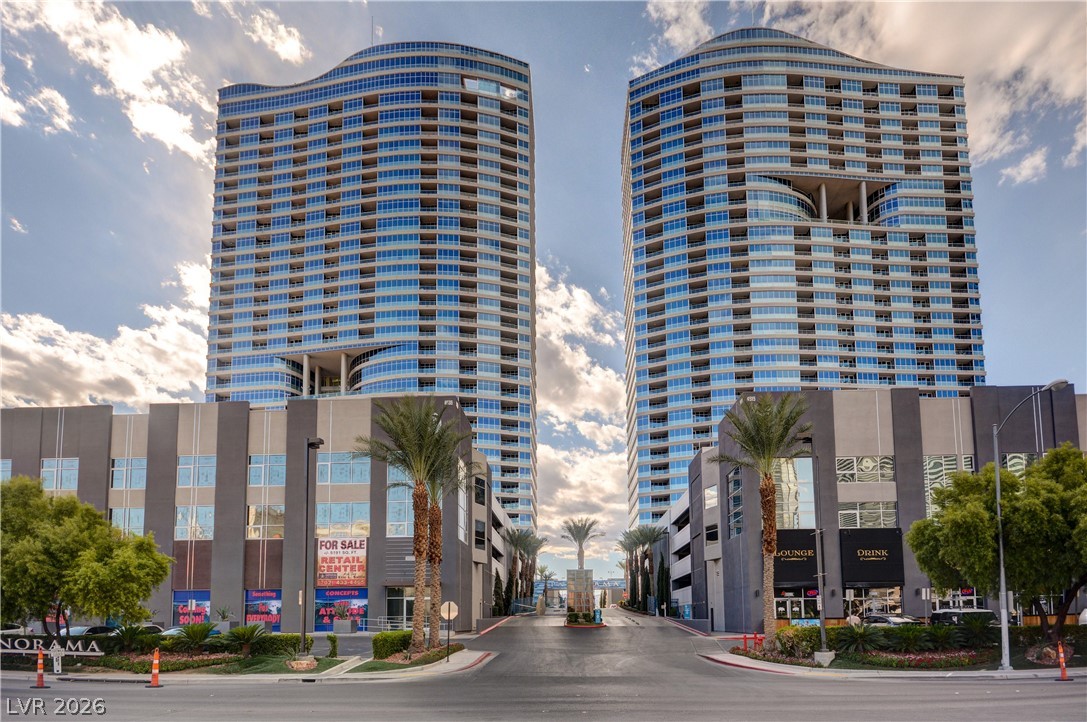
Sleek high-rise architecture frame a modern gated entry under clear skies.
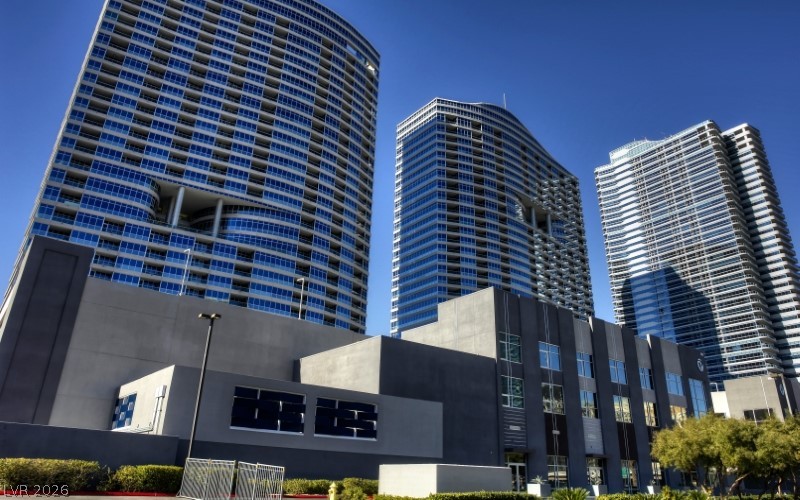
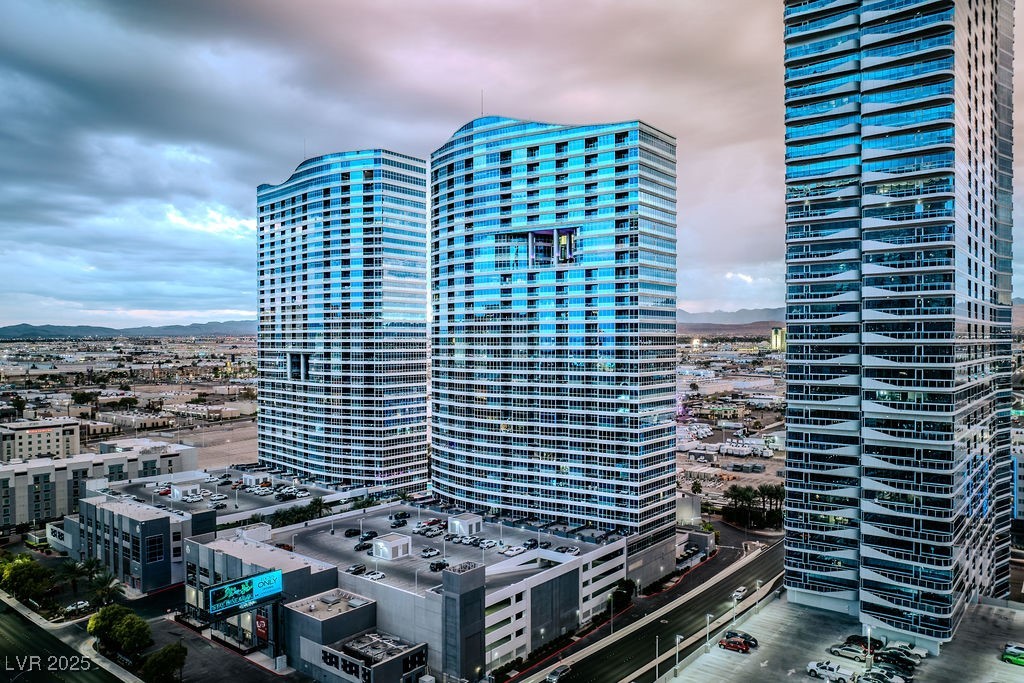
Sleek modern high-rise towers rise above a contemporary concrete podium under clear blue skies.